*
4 Nature Lane
4 Nature Lane
4 Nature Lane
4 Nature Lane
4 Nature Lane
4 Nature Lane
4 Nature Lane
4 Nature Lane
4 Nature Lane
4 Nature Lane
4 Nature Lane
4 Nature Lane
4 Nature Lane
4 Nature Lane
4 Nature Lane
4 Nature Lane
4 Nature Lane
4 Nature Lane
4 Nature Lane
4 Nature Lane
4 Nature Lane
4 Nature Lane
4 Nature Lane
4 Nature Lane
4 Nature Lane
4 Nature Lane
4 Nature Lane
4 Nature Lane
4 Nature Lane
4 Nature Lane
4 Nature Lane
4 Nature Lane
4 Nature Lane
4 Nature Lane
SEE ALL PHOTOS
4 Nature Lane
4 Nature Lane
4 Nature Lane
4 Nature Lane
4 Nature Lane
4 Nature Lane
4 Nature Lane
4 Nature Lane
4 Nature Lane
4 Nature Lane
4 Nature Lane
4 Nature Lane
4 Nature Lane
4 Nature Lane
4 Nature Lane
4 Nature Lane
4 Nature Lane
4 Nature Lane
4 Nature Lane
4 Nature Lane
4 Nature Lane
4 Nature Lane
4 Nature Lane
4 Nature Lane
4 Nature Lane
4 Nature Lane
4 Nature Lane
4 Nature Lane
4 Nature Lane
4 Nature Lane
4 Nature Lane
4 Nature Lane
4 Nature Lane
4 Nature Lane
For Sale

4 Nature Lane

4 Nature Lane, Shelton, CT 06484

$1,129,000
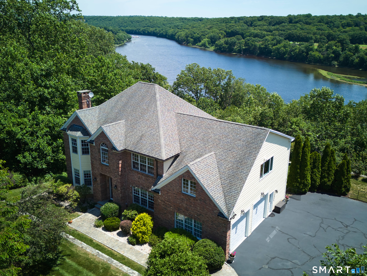
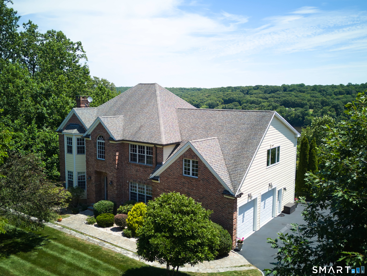
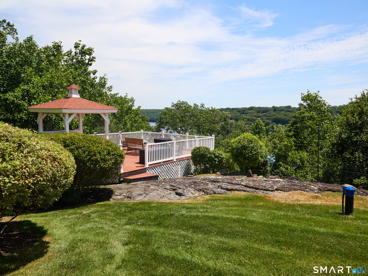
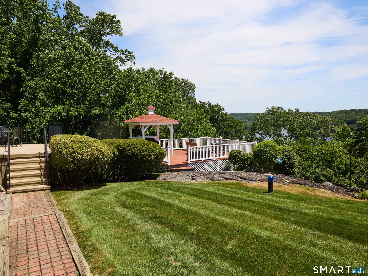
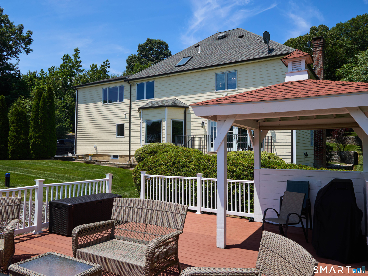
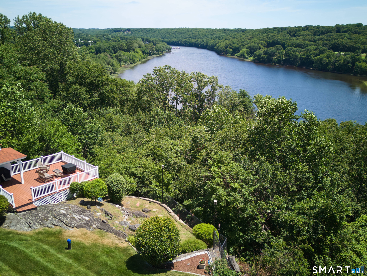
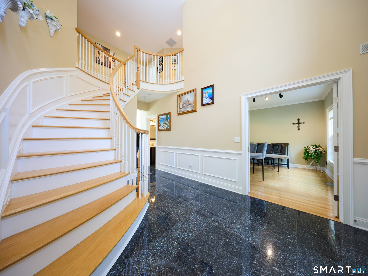
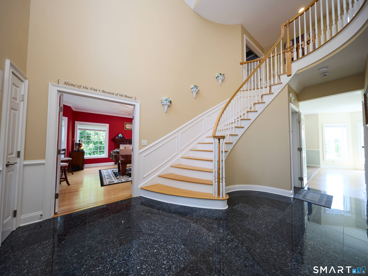
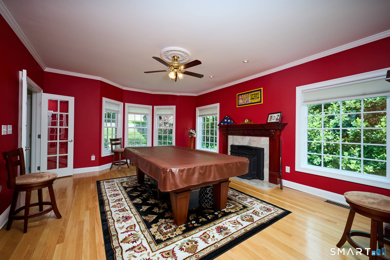
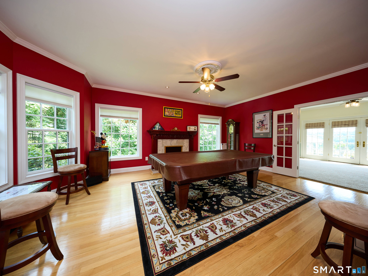
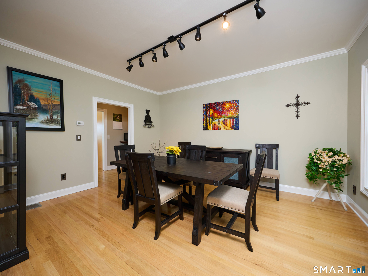
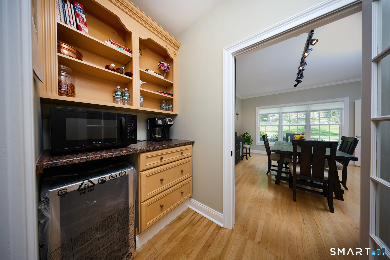
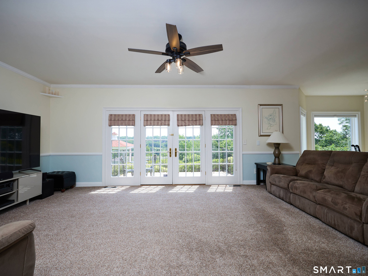
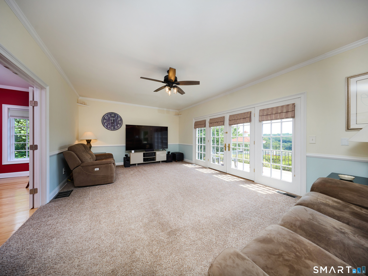
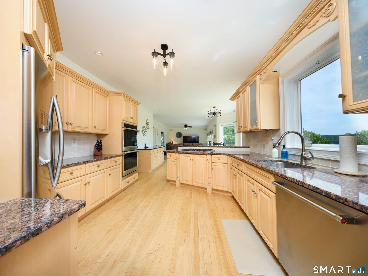
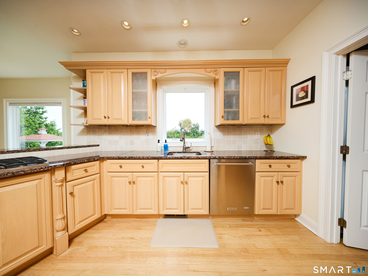
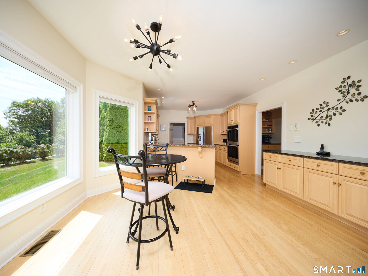
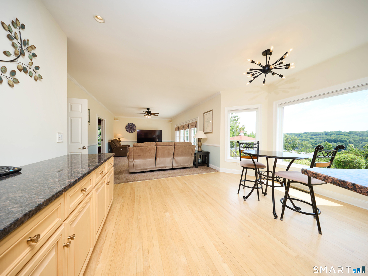
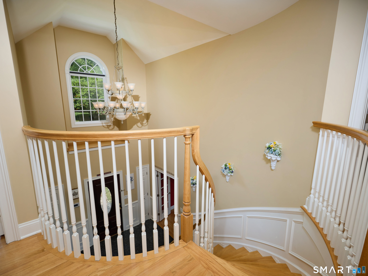
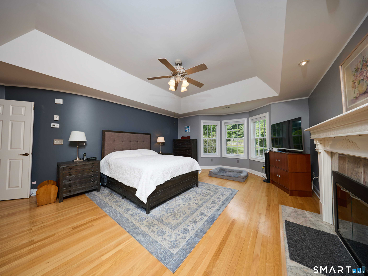
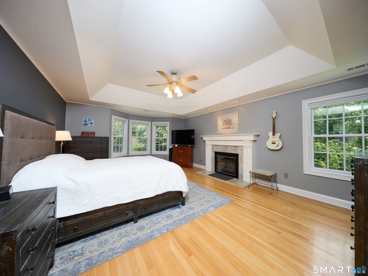
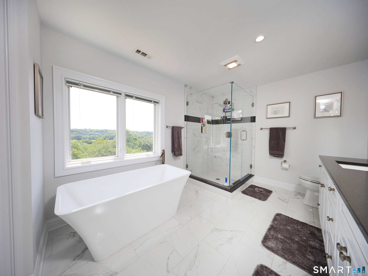
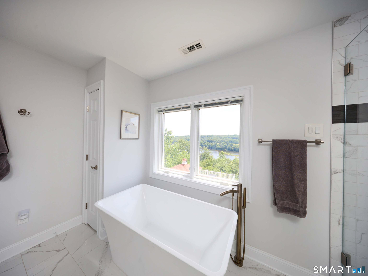
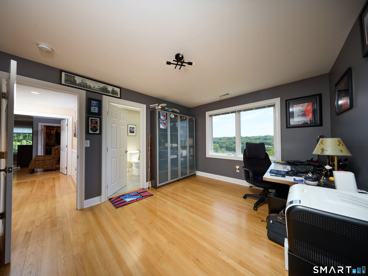
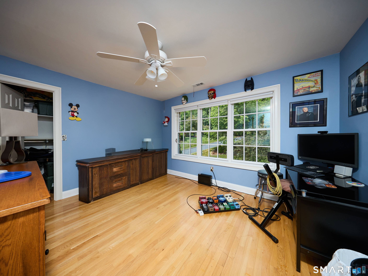
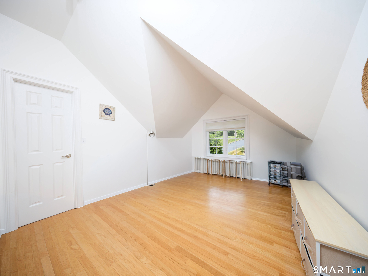
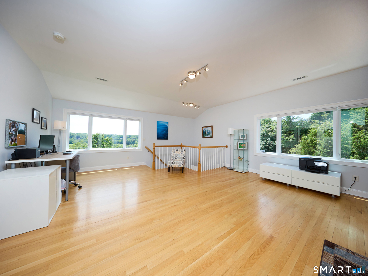
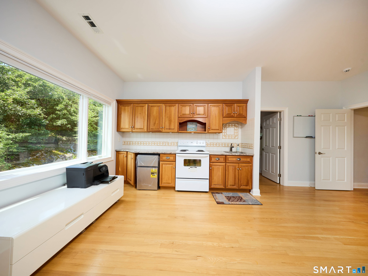
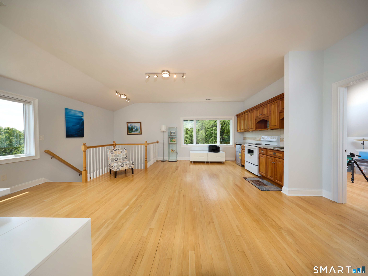
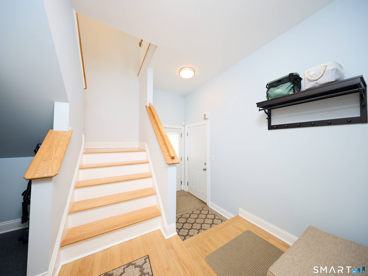
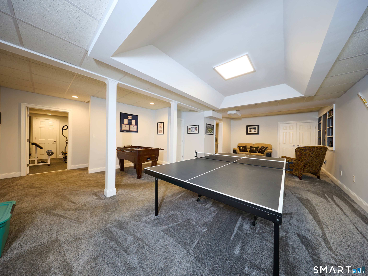
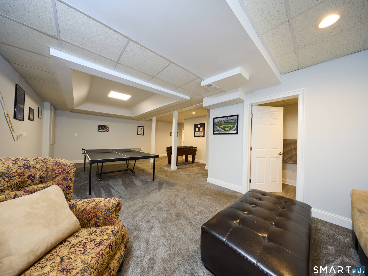
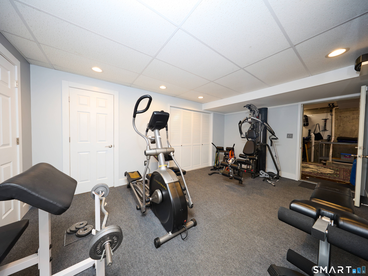
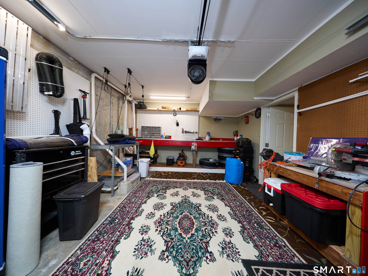
MAKE YOUR OFFER, SCHEDULE THE MOVERS AND CELEBRATE YOUR HOLIDAYS FROM YOUR CUSTOM-BUILT RENOVATED HOME OFFERING OVER 4,200 SQ. FT. AND 3 LEVELS OF LIVING AREA. SITUATED ON JUST UNDER 2 ACRES OF MANICURED PRIVACY AND SET ON A QUIET CUL-DE-SAC, COME HOME, SIT ON YOUR SPACIOUS, REDESIGNED TREX DECK WITH NEWLY BUILT GAZEBO AND ENJOY YOUR VIEWS OF THE HOUSATONIC RIVER AND GREAT RIVER GOLF COURSE AFTER A LONG DAY OF WORK! THE MAIN LEVEL IS BUILT TO ENTERTAIN FROM YOUR CULINARY KITCHEN, BUTLER'S PANTRY, BANQUET SIZE FORMAL DINING ROOM AND GREAT ROOM LEADING TO YOUR PATIO AND TERRACE. UPPER-LEVEL FEATURES THE PRIMARY BEDROOM SUITE INCLUDING A GAS FIREPLACE, TRAY CEILING, SPACIOUS WALK IN CLOSET ROOM AND NEWLY RENOVATED BATH. 3 ADDITIONAL BEDROOMS, WALK IN CLOSETS AND A HUGE MULTI PURPOSE ROOM WITH A SECOND KITCHEN AND PRIVATE ENTRANCE/STAIRCASE IDEAL FOR EXTENDED FAMILY OR POTENTIAL IN-LAW COMPLETES THE UPPER LEVEL. THE FINISHED LOWER-LEVEL FEATURES INCLUDE A LARGE REC/PLAYROOM WITH ADDITIONAL FULL BATH PLUS A SEPERATE DEN/OFFICE/GYM AND WORKSHOP/GARAGE WITH WALK OUT TO THE REAR YARD. TOP OF THE LINE APPLIANCES, MECHANICALS AND ATTENTION TO DETAIL PREVAIL THROUGHOUT ALL MINUTES TO SCHOOLS, RETAIL/SHOPPING, PARKS/REC, GOLF COURSES AND TOWN CENTER WITH EASY ACCESS TO RT 8, RT 34, I-95 AND RT 15 MERRITT PARKWAY.

9/27/2026 12:00PM - 3:00PM EDT

4
beds

4
baths

4,227 Sq.Ft. LIVING AREA

1.93 Acres lot

John Hackett

John Hackett

Features & Amenities

Interior

  • total bedrooms4
  • Total bathrooms4
  • full bathrooms3
  • half bathroom1
  • Laundry room Main Level
  • APPLIANCES Gas Cooktop, Cook Top, Wall Oven, Refrigerator, Icemaker, Dishwasher, Washer, Dryer, Wine Chiller
  • other interior Features Auto Garage Door Opener, Cable - Available, Open Floor Plan, Security System

Area & Lot

  • Status For Sale
  • OPEN HOUSE

    9/27/2026 12:00PM - 3:00PM EDT

  • Living Area4,227 Sq.Ft.
  • Total Area4,227 Sq.Ft.
  • Lot Area1.93 Acres
  • MLS® ID24209425
  • TypeResidential
  • YEAR BUILT2001
  • NeighborhoodShelton
  • Architecture StylesColonial
  • Water FrontageView, Access
  • Elementary SchoolLong Hill
  • Middle SchoolShelton
  • High SchoolShelton

Exterior

  • Garage Space3.0
  • water SourcePrivate Well
  • roofAsphalt Shingle
  • lot featuresFence - Privacy, Lightly Wooded, Golf Course View, On Cul-De-Sac, Professionally Landscaped, Water View
  • parkingAttached Garage, Paved, Off Street Parking, Driveway
  • HEAT TYPEHot Air
  • AIR CONDITIONINGCeiling Fans, Central Air, Zoned
  • sewerPublic Sewer Connected
  • SubstructureConcrete
  • other exterior FeaturesLighting, French Doors, Patio, Underground Utilities, Shed, Gazebo, Porch, Deck, Stone Wall

Financial

  • Sales Price$1,129,000
  • Real Estate Tax $10,573/yr
  • Zoning R-1
image

Schedule a Showing

We would love to show you our beautiful property. Please select your preferred date and time below. An agent will be in touch shortly to confirm your appointment.

Schedule a Showing

We would love to show you our beautiful property. Please select your preferred date and time below. An agent will be in touch shortly to confirm your appointment.

Thank you for your interest in 4 Nature Lane, Shelton, CT 06484. We are reviewing your request and will be in touch shortly!

Mortgage Calculator

Estimate your monthly mortgage payment, including the principal and interest, property taxes, and HOA. Adjust the values to generate a more accurate rate.
All estimates are provided for informational purposes only. Actual amounts may vary.
$0,000 Your Payment 20 15 65
$0,000 Your Payment

Shelton

With the low property taxes and quality schools, Shelton is a destination point for many families settling down for years to come.

Explore

Work With Us

We go to any length and reach new heights for each client every day to achieve the highest level of client satisfaction.

Follow Us on Instagram