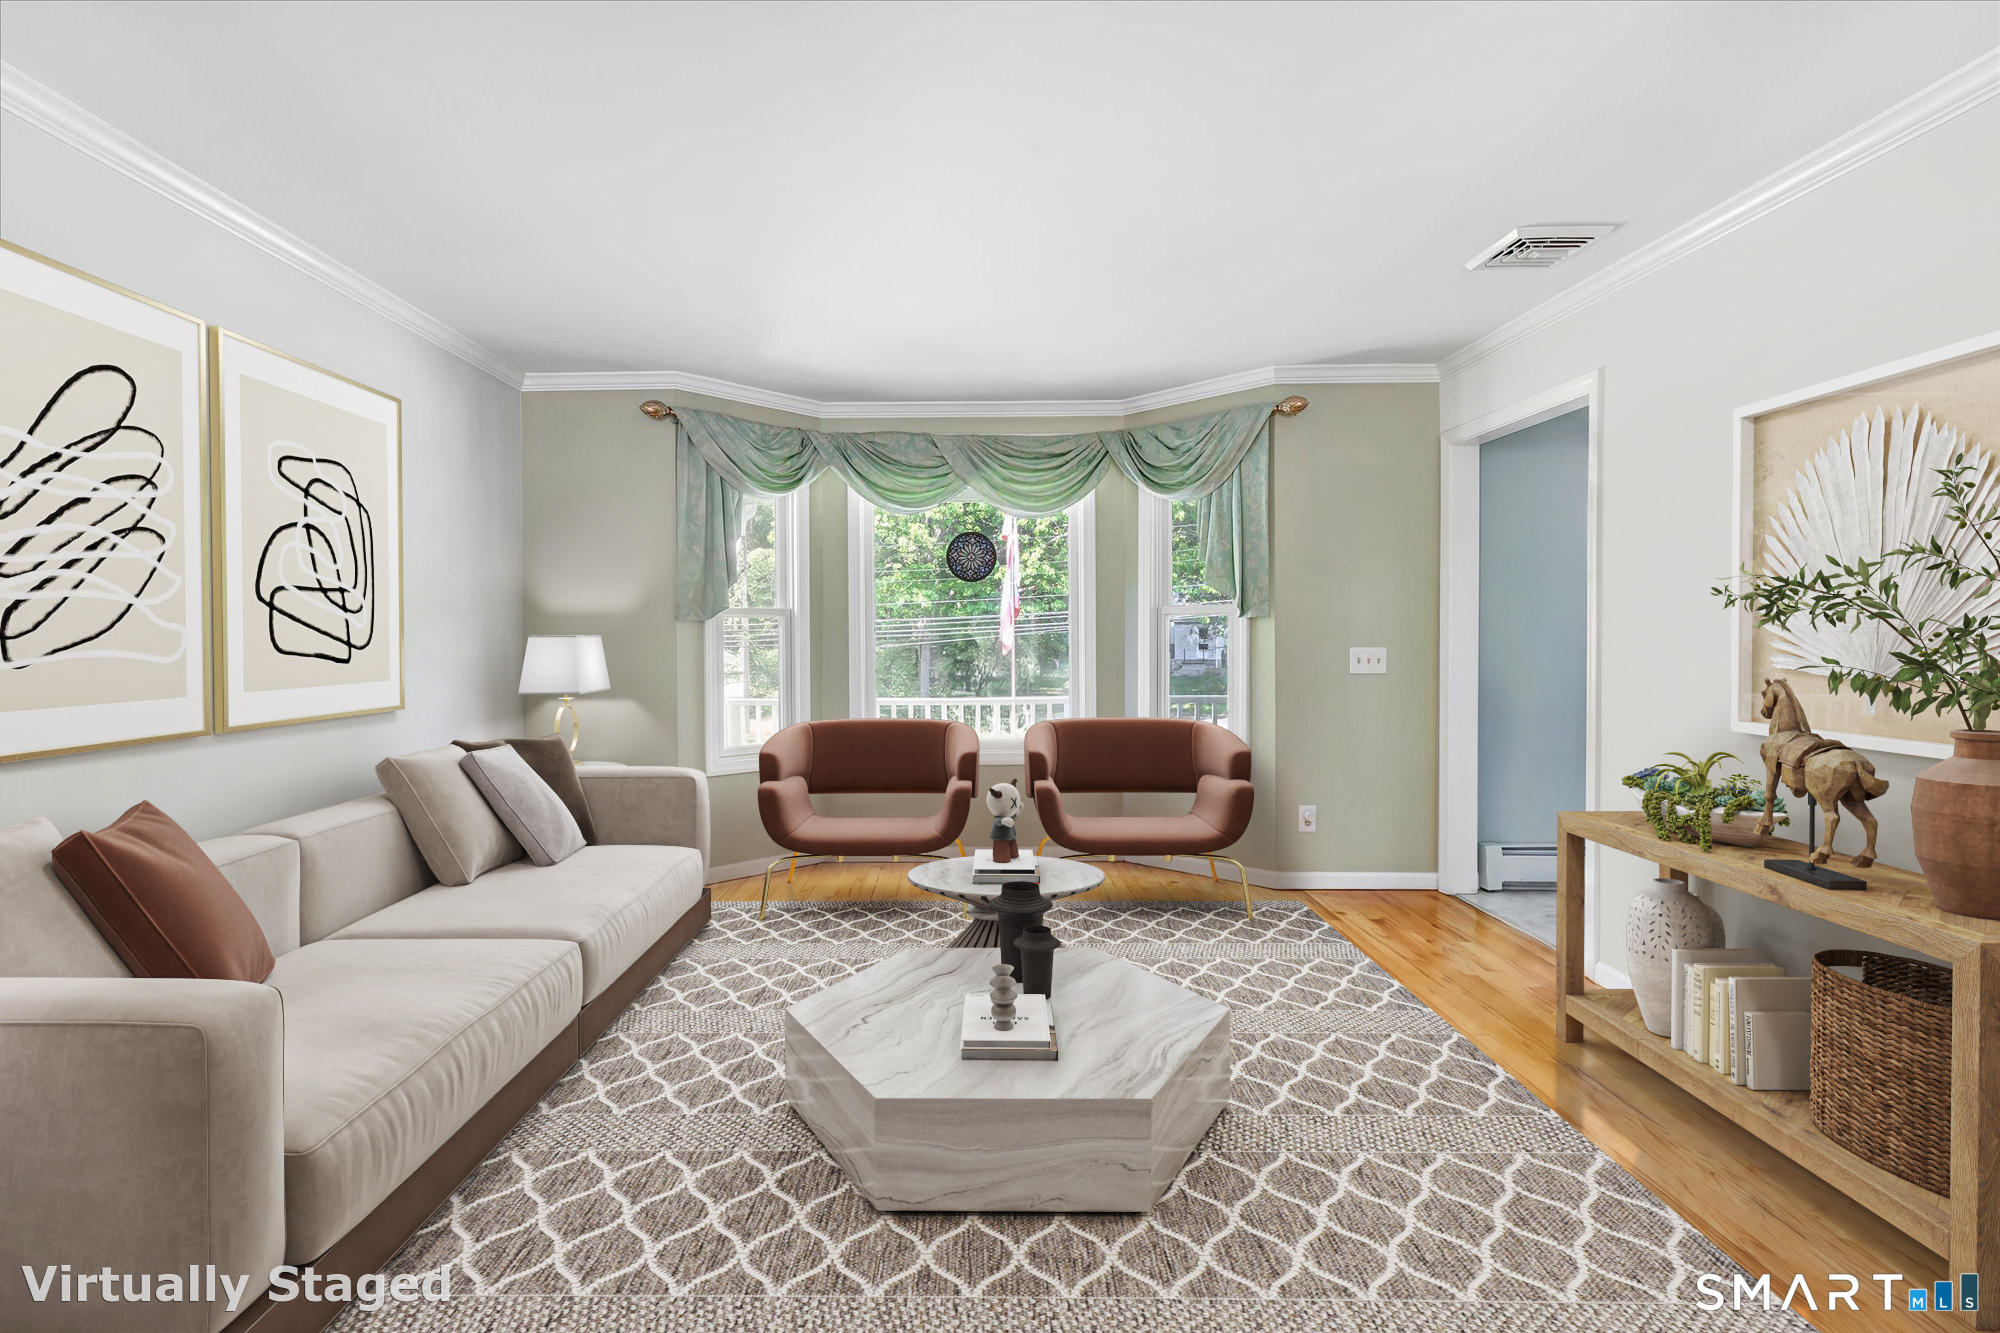
Property photo 1
Property photo 2
Property photo 3
Property photo 4
Property photo 5
4 Beds
4 Baths
4,808 sqft

$999,900

220 Beardsley Road, Shelton CT, 06484

Price per sqft$207.97
Built in1991
Property size4,808 sqft
Property typeResidential

Overview

Pending

Under Contract

Listed May 22, 2026

Updated 12 days ago

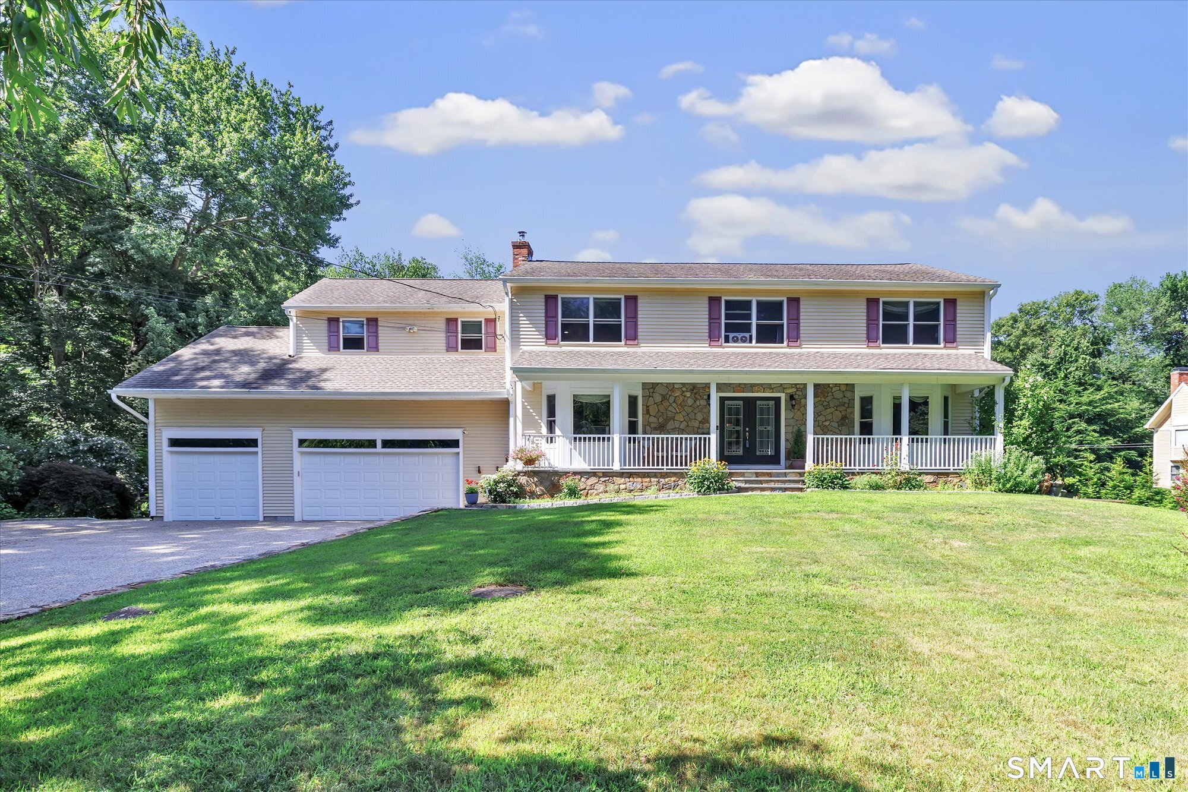
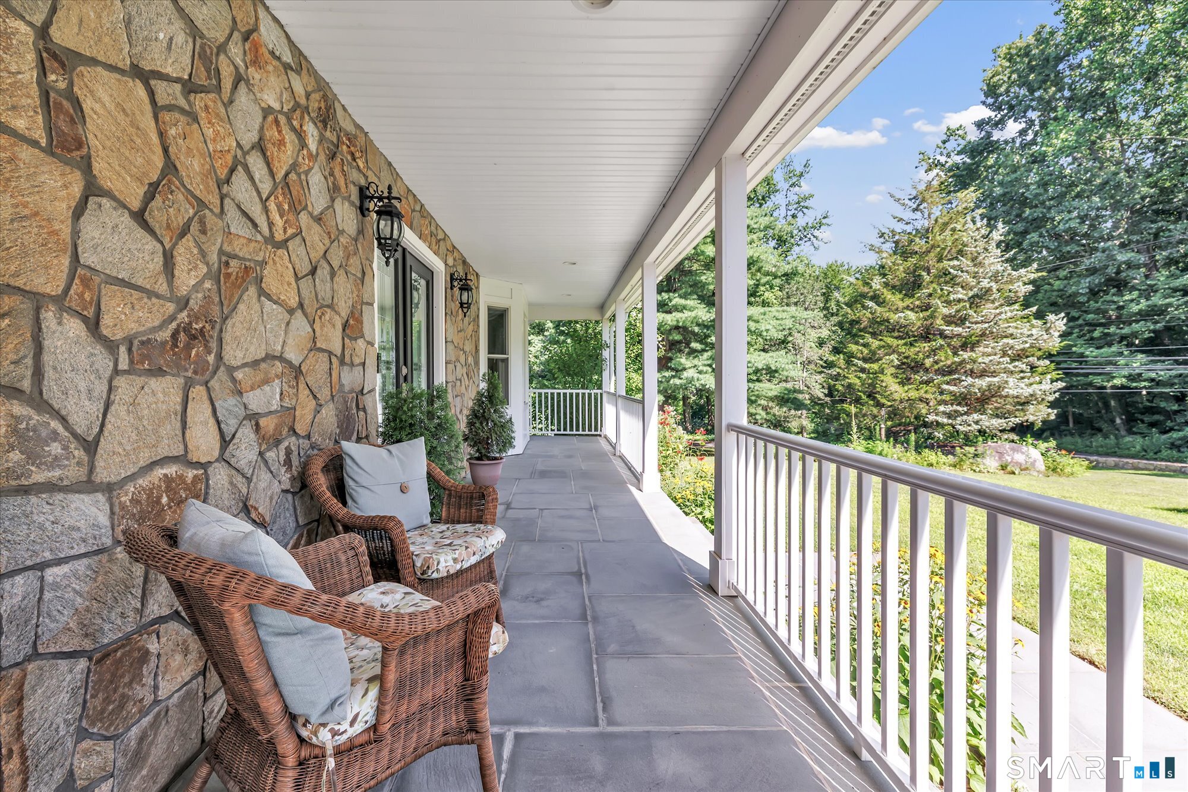
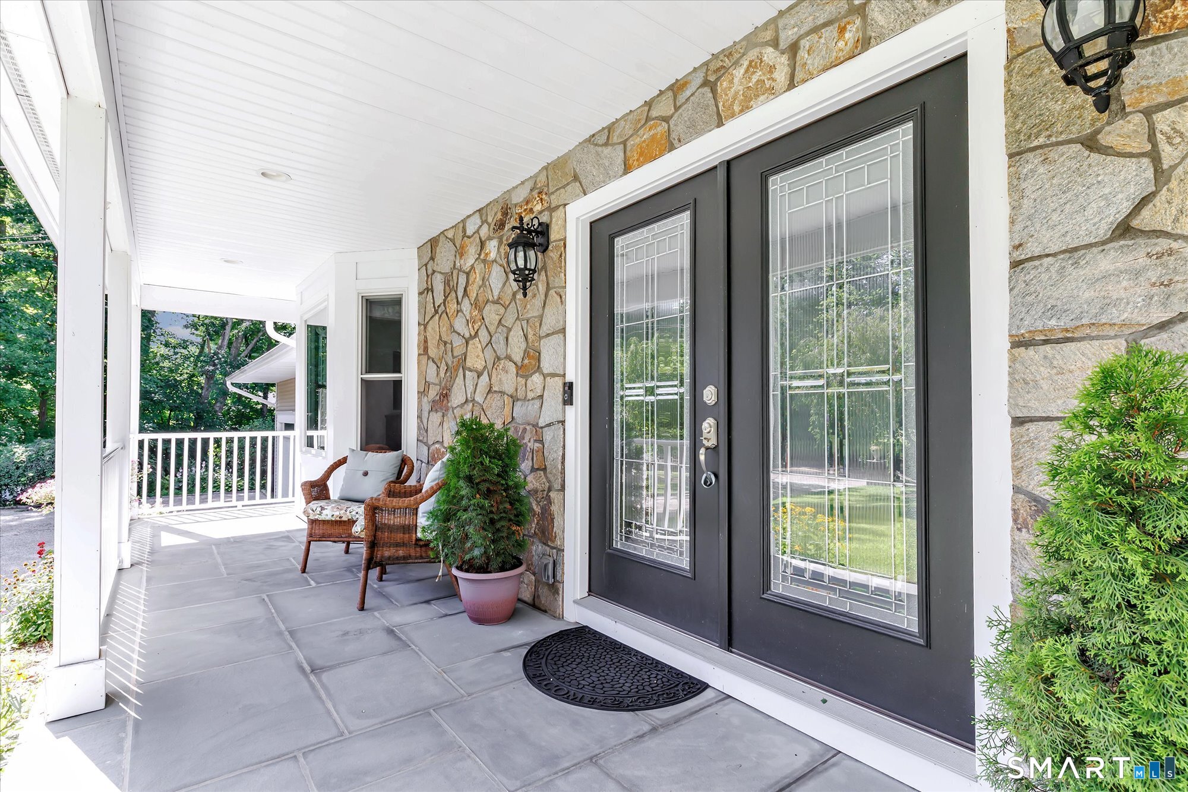
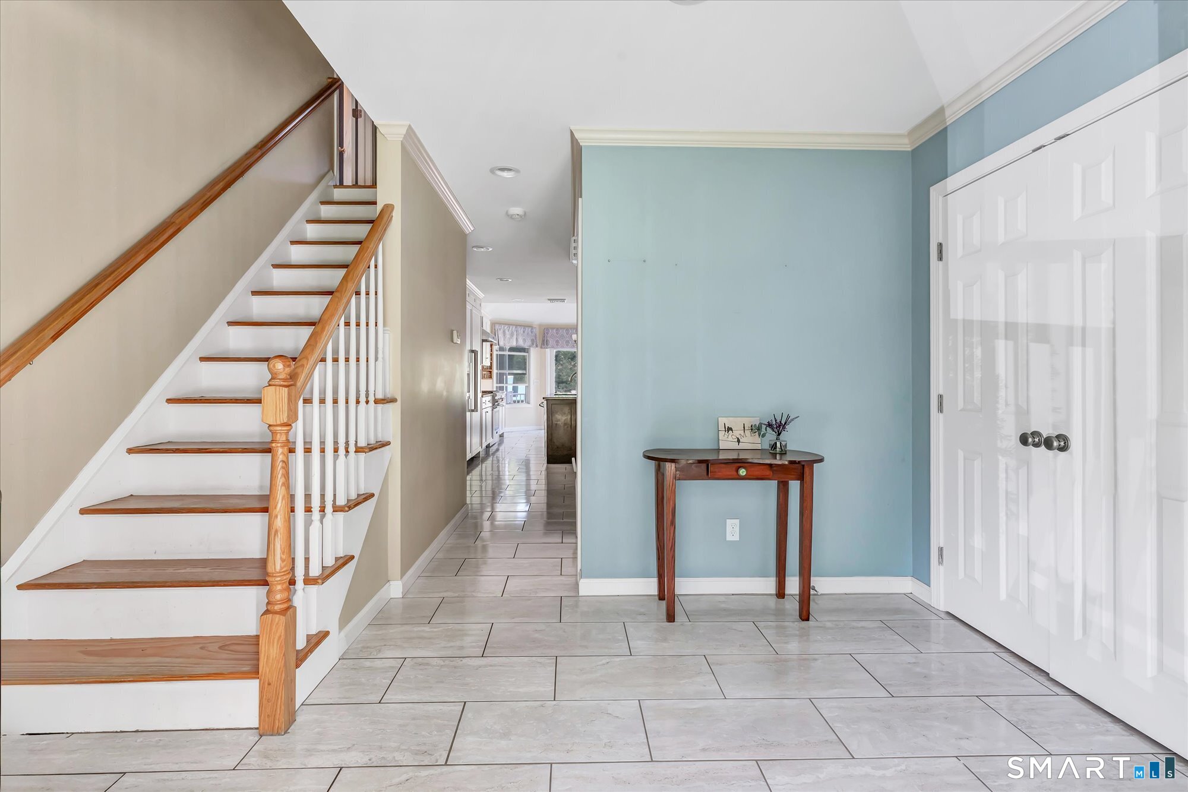
220 Beardsley is a custom-built 4 bedroom, 3 1/2 bath Colonial on a professionally landscaped, 1+ acre, fully fenced, level lot with fantastic in-law potential and low taxes. The eat in gourmet kitchen with French doors leading to a composite deck has a breakfast bar, a walk in pantry and is decked out with Thermador appliances: a 6 burner propane range, wall oven, microwave, dishwasher, 54" wide subzero refrigerator and a built in coffee/espresso machine. The main level boasts a formal living room, dining room and a family room with a wood burning stove plus a main level office with a wall of bookshelves and French Doors to a screened in porch accessing the deck & overlooking the private yard complete with a storage shed, playground, and a craft/workshop shed! Impressive, oversized, heated 3 car garage has 13 foot ceilings and a Lift Master system. The 31.3'x14.9' Primary Bedroom on the 2nd floor has two massive walk in closets and a private ensuite with a bubble tub, rain shower, double sinks and a linen closet. Rounding out the upstairs are 3 large bedrooms, a full bath and a laundry room with a utility sink. The walk out lower level has a kitchen area, bar, rec room, pellet stove, full bath and French Doors to a new covered stone patio. A generator, central air, 5-zone heating, 2-zone central air, hardwood flooring, crown molding, recessed lighting and easy access to golf and major highways offer joyful living!

$6,652/mo

Est. mortgage payment based on a $999,900 home price.

All estimates are provided by Luxury Presence for informational purposes only. Actual amounts may vary.

Additional information

MLS® ID
24175436

Interior Features

Bedrooms
4
Bathrooms
4
Fireplace
Yes
Cooling
Yes
Heating
Yes
Basement
Yes

Exterior Features

Lot Size
1.09 Acres

Other Property Details

Taxes
$9,638
Tax Frequency
Annually
Garage
Yes
MLS provider logo

Listed by Karin Stocknoff with Century 21 AllPoints Realty (203) 209-2468

The IDX display contains information sourced from SmartMLS, Inc. as of 9/3/2026. This information is for personal, non-commercial use only and may not be used for any purpose other than identifying properties the viewer may be interested in purchasing. MLS data is generally considered reliable but is not guaranteed accurate by the MLS. Buyers are responsible for verifying all information and should conduct their own investigation or consult a professional. Some MLS data may have been provided by sources other than the listing agent. Unless stated in writing, the Broker/Agent has not verified information obtained from outside sources. The Broker/Agent may or may not have been the listing and/or selling agent, and cannot guarantee the accuracy of any property location shown on a map. Any offer of compensation is made only to participants of the MLS where the listing is filed.

©2026 SmartMLS, Inc. All rights reserved.

Data last updated on 9/3/2026 at 3:58 AM UTC.

Powered by Luxury Presence
