Property photo 1
Property photo 2
Property photo 3
Property photo 4
Property photo 5
3 Beds
4 Baths
3,387 sqft

$1,300,000

36 Shadows End Lane, Milford CT, 06460

Price per sqft$383.82
Built in1996
Property size3,387 sqft
Property typeResidential

Overview

Active

Listed Aug 25, 2026

Updated 2h ago

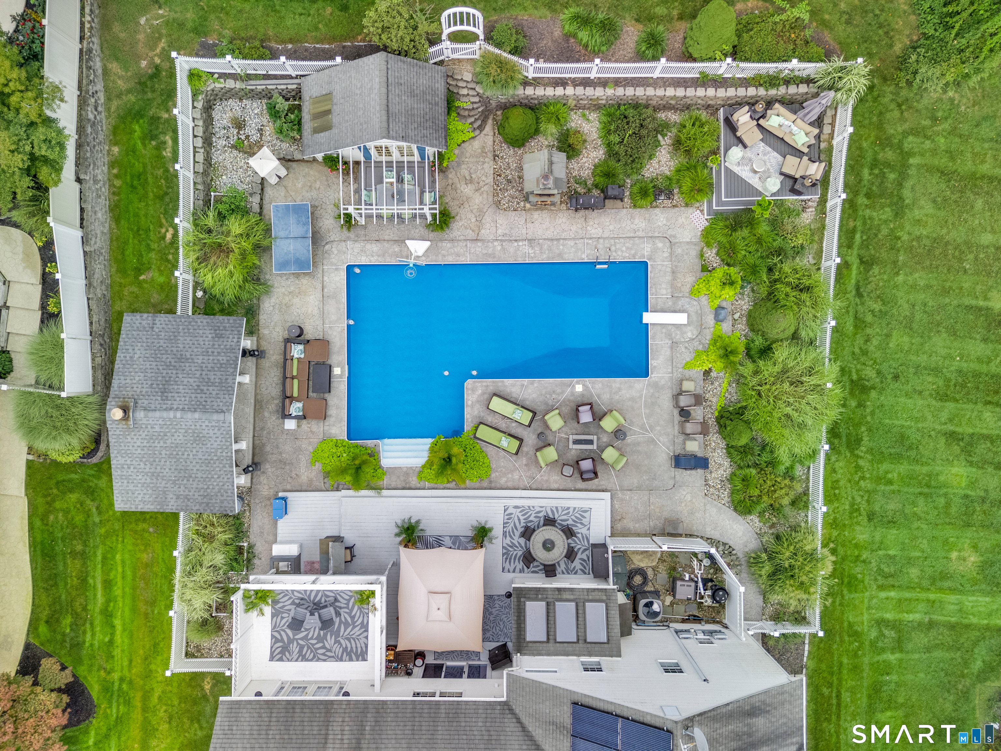
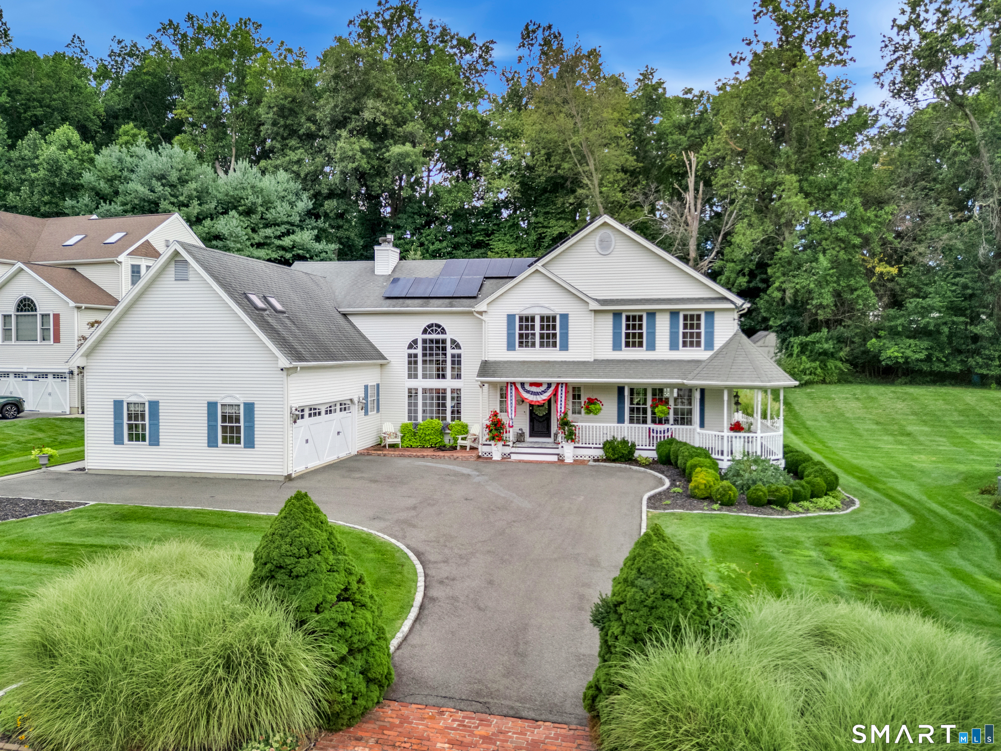
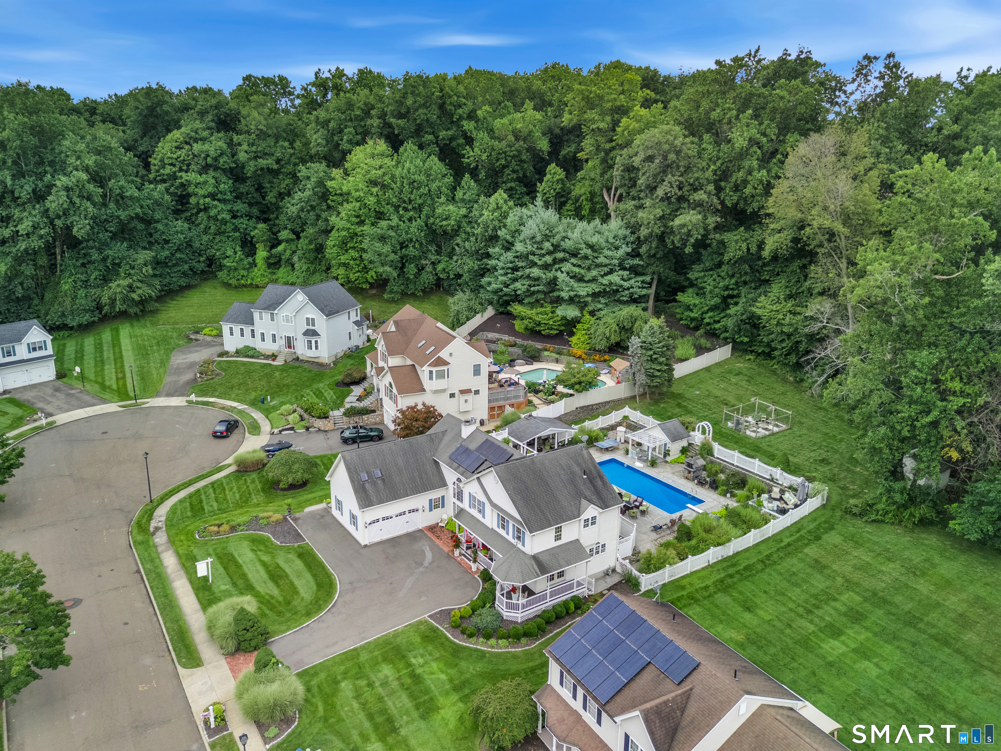
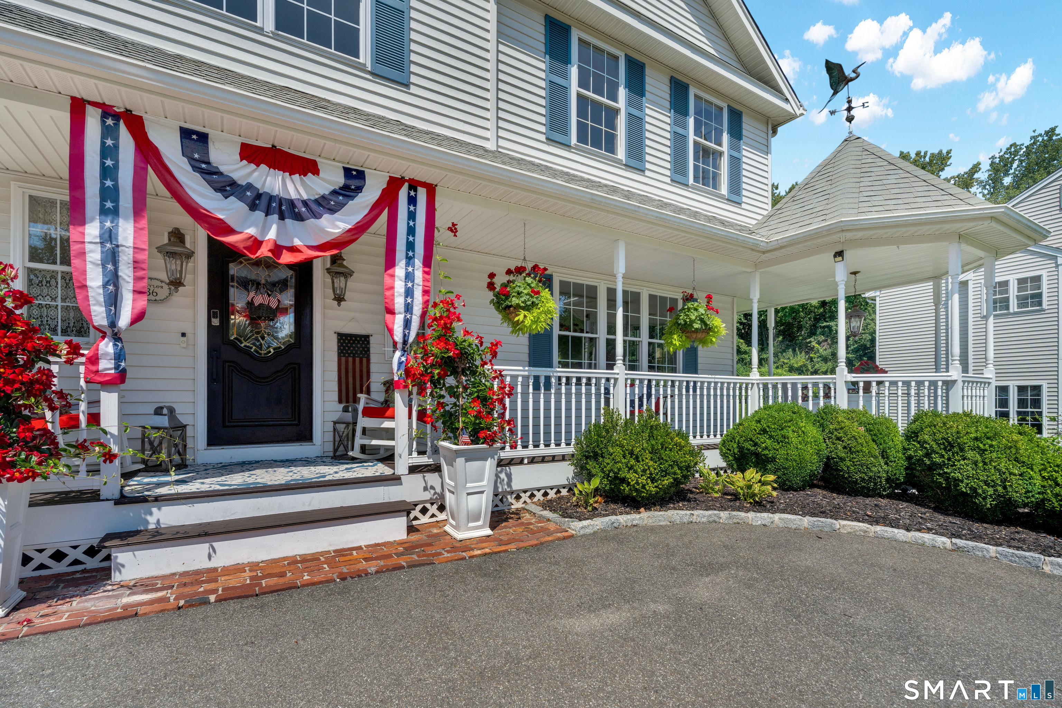
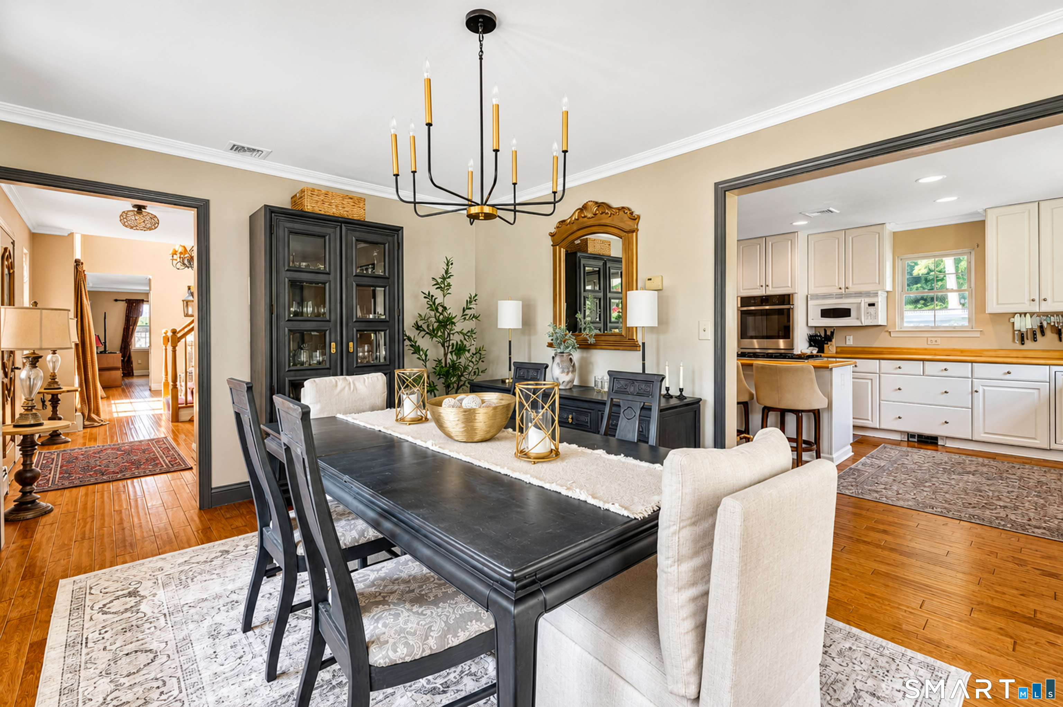
Welcome to a truly special Colonial nestled on a coveted cul-de-sac, where timeless charm meets warm, inviting spaces and an outdoor setting that feels like a private resort. A welcoming front porch and mature landscaping create an enchanting first impression. Step inside to discover gleaming hardwood floors and an effortless flow designed for everyday living and gracious entertaining. The spacious eat-in kitchen, complete with its own fireplace, is a warm gathering place for family and friends. The elegant dining room is perfect for memorable dinners, while the living room and family room are beautifully connected by a stunning double-sided fireplace, creating a wonderful sense of warmth and continuity. Upstairs, the serene primary suite is a true retreat, featuring its own fireplace and beautifully updated full bath. Two additional bedrooms and another full bath complete the upper level. The finished lower level offers exceptional flexibility, with wonderful potential for an in-law setup, guest space, home office, gym, or recreation room. Step outside and prepare to fall in love. The backyard is an extraordinary private oasis, surrounded by lush, mature plantings. A sparkling in-ground pool takes center stage, while the spectacular outdoor kitchen, fireplace, and pizza oven create an entertainer's dream. Picture summer afternoons poolside, cozy evenings gathered around the fire, and magical nights sharing pizza beneath the stars.This is more than a home-it is a lifestyle!

$8,649/mo

Est. mortgage payment based on a $1,300,000 home price.

All estimates are provided by Luxury Presence for informational purposes only. Actual amounts may vary.

Additional information

MLS® ID
24201690

Interior Features

Bedrooms
3
Bathrooms
4
Fireplace
Yes
Cooling
Yes
Heating
Yes
Basement
Yes

Exterior Features

Lot Size
0.61 Acres

Other Property Details

Taxes
$15,990
Tax Frequency
Annually
Garage
Yes
Pool
Yes
MLS provider logo

Listed by Heather Crabtree with RE/MAX RISE (203) 558-7720

The IDX display contains information sourced from SmartMLS, Inc. as of 9/16/2026. This information is for personal, non-commercial use only and may not be used for any purpose other than identifying properties the viewer may be interested in purchasing. MLS data is generally considered reliable but is not guaranteed accurate by the MLS. Buyers are responsible for verifying all information and should conduct their own investigation or consult a professional. Some MLS data may have been provided by sources other than the listing agent. Unless stated in writing, the Broker/Agent has not verified information obtained from outside sources. The Broker/Agent may or may not have been the listing and/or selling agent, and cannot guarantee the accuracy of any property location shown on a map. Any offer of compensation is made only to participants of the MLS where the listing is filed.

©2026 SmartMLS, Inc. All rights reserved.

Data last updated on 9/16/2026 at 10:53 AM UTC.

Powered by Luxury Presence
