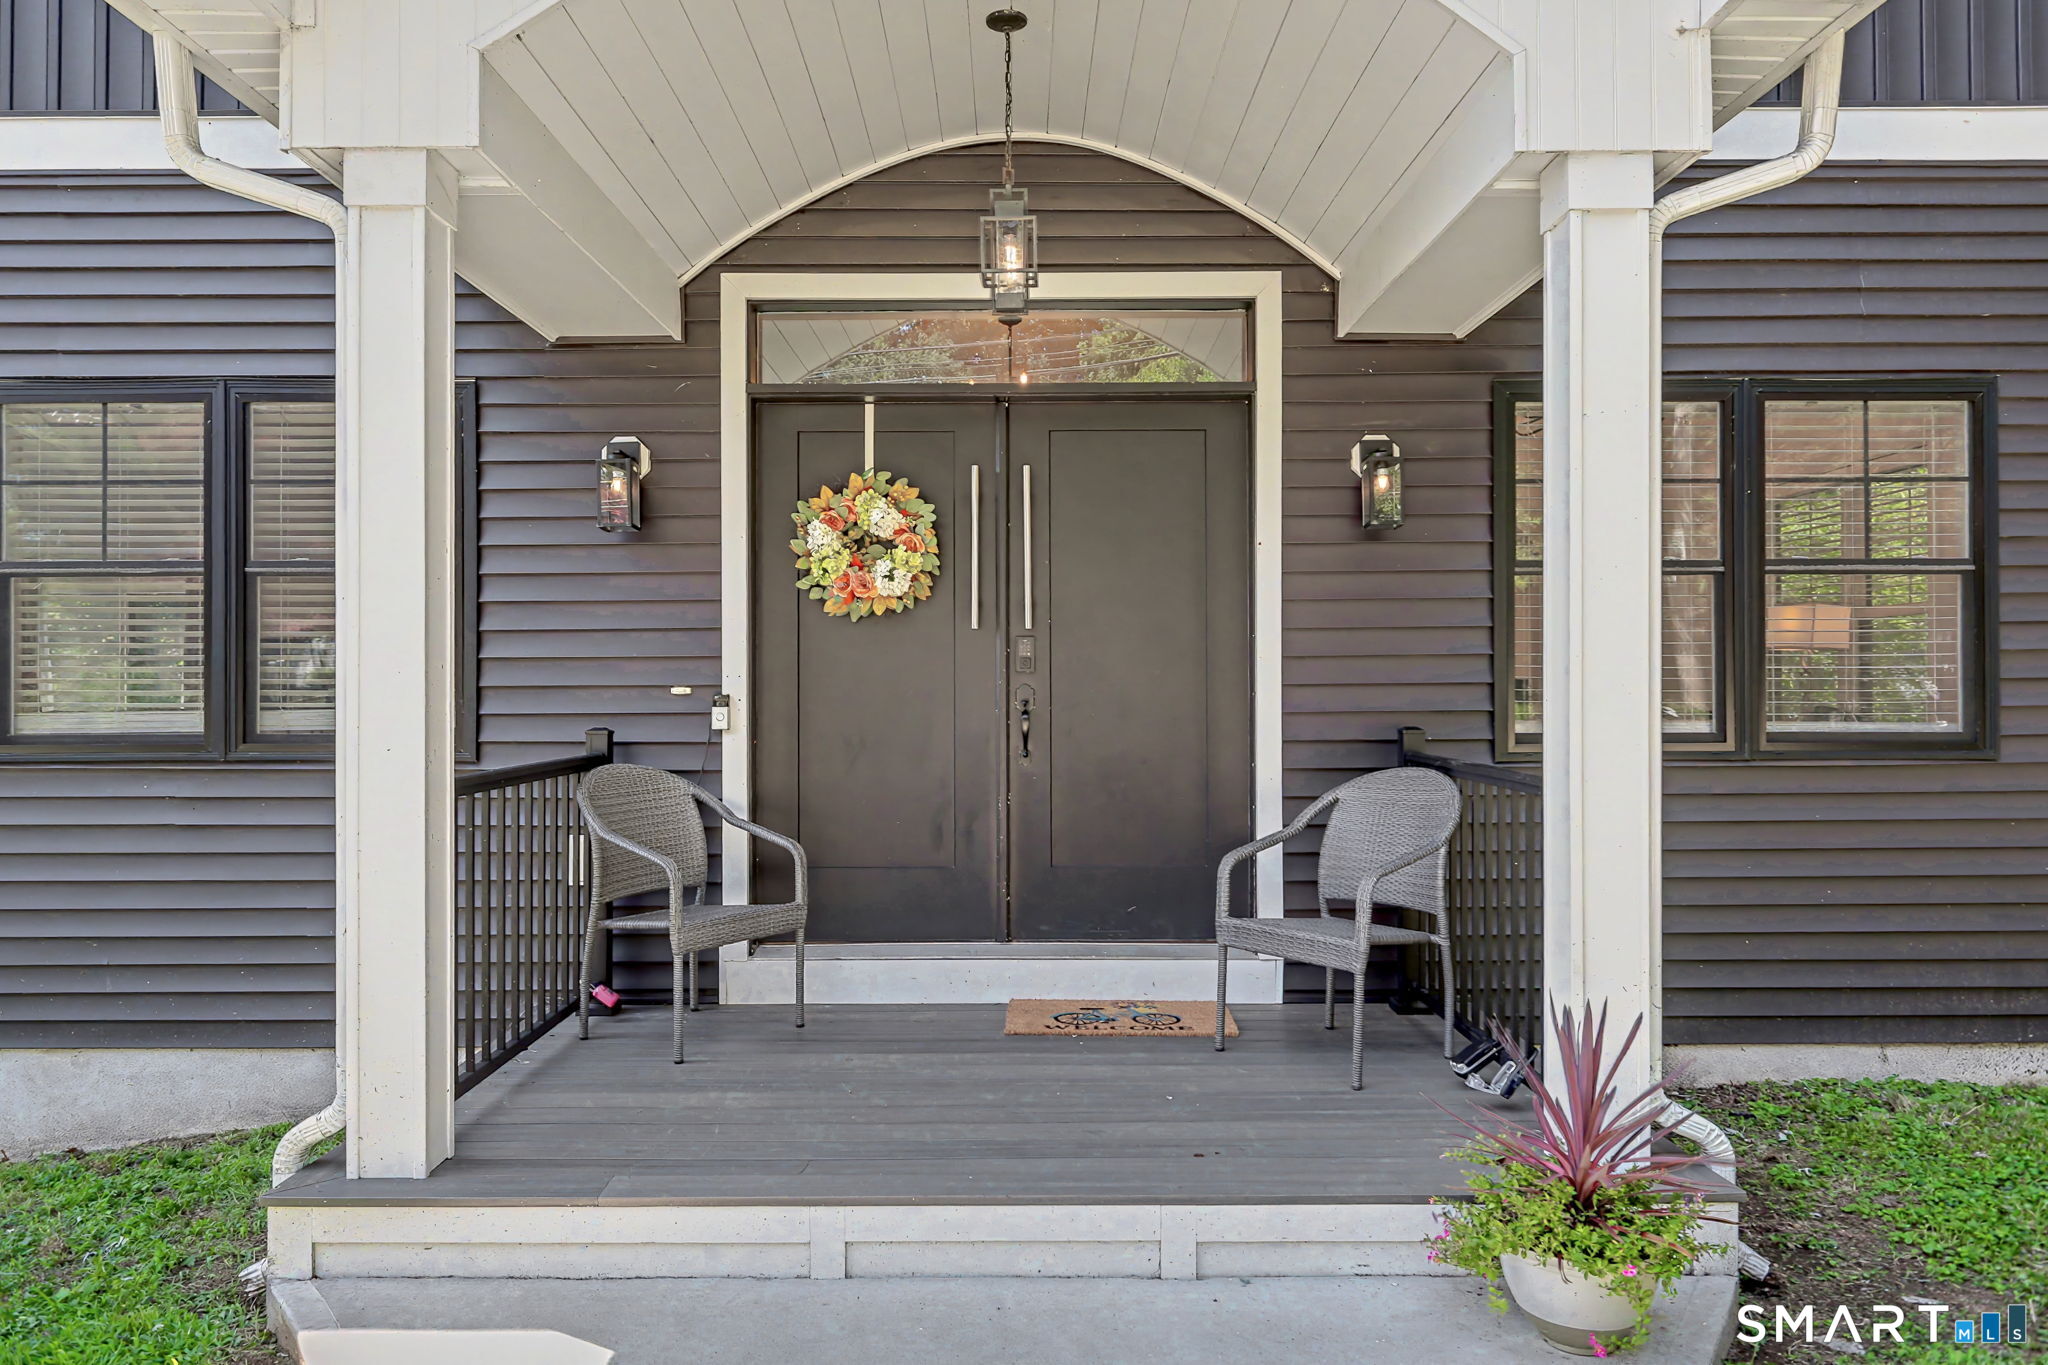
Property photo 1
Property photo 2
Property photo 3
Property photo 4
Property photo 5
5 Beds
4 Baths
3,861 sqft

$1,499,000

125 Ridgewood Drive, Milford CT, 06460

Price per sqft$388.24
Built in2023
Property size3,861 sqft
Property typeResidential

Overview

Active

Listed Jul 11, 2026

Updated 33h ago

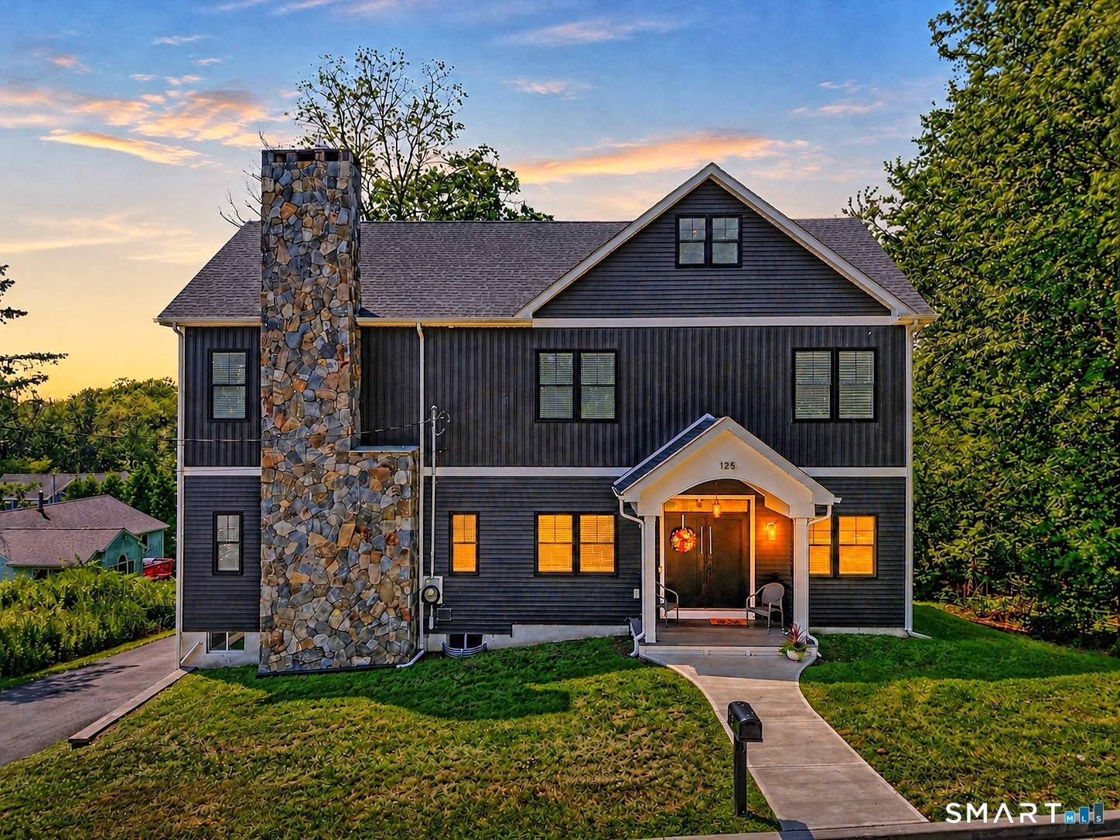
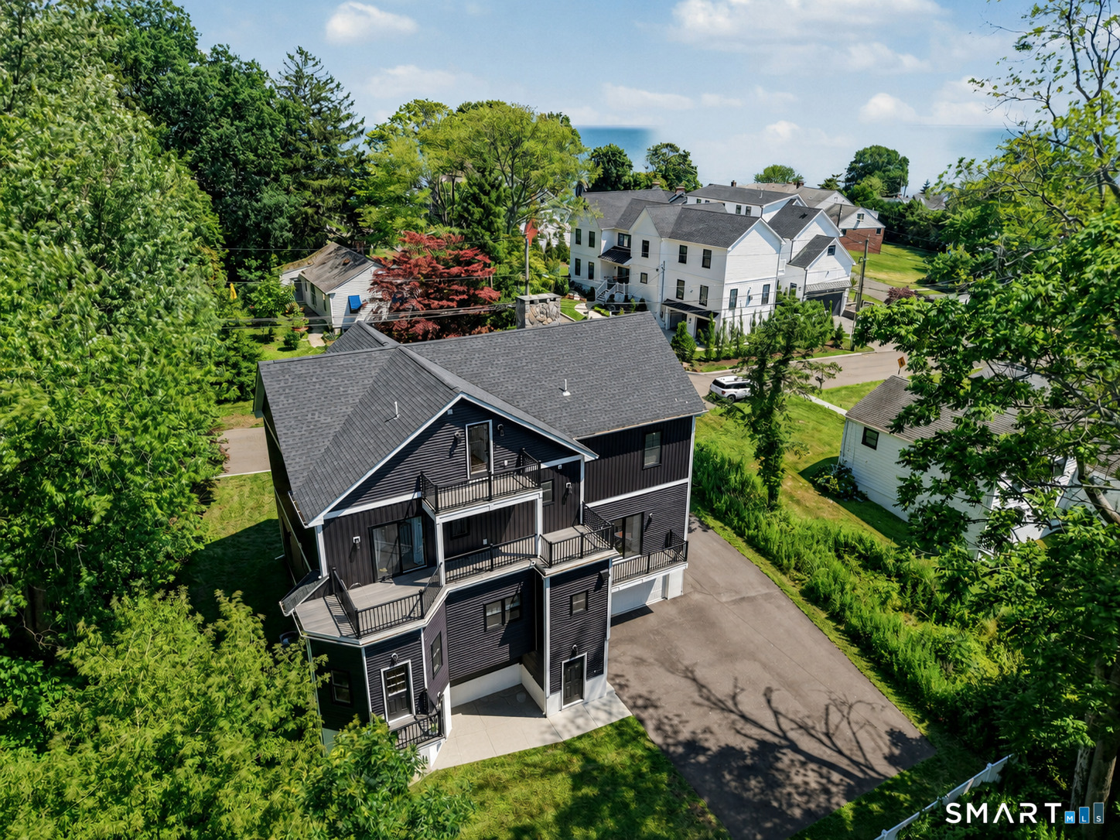
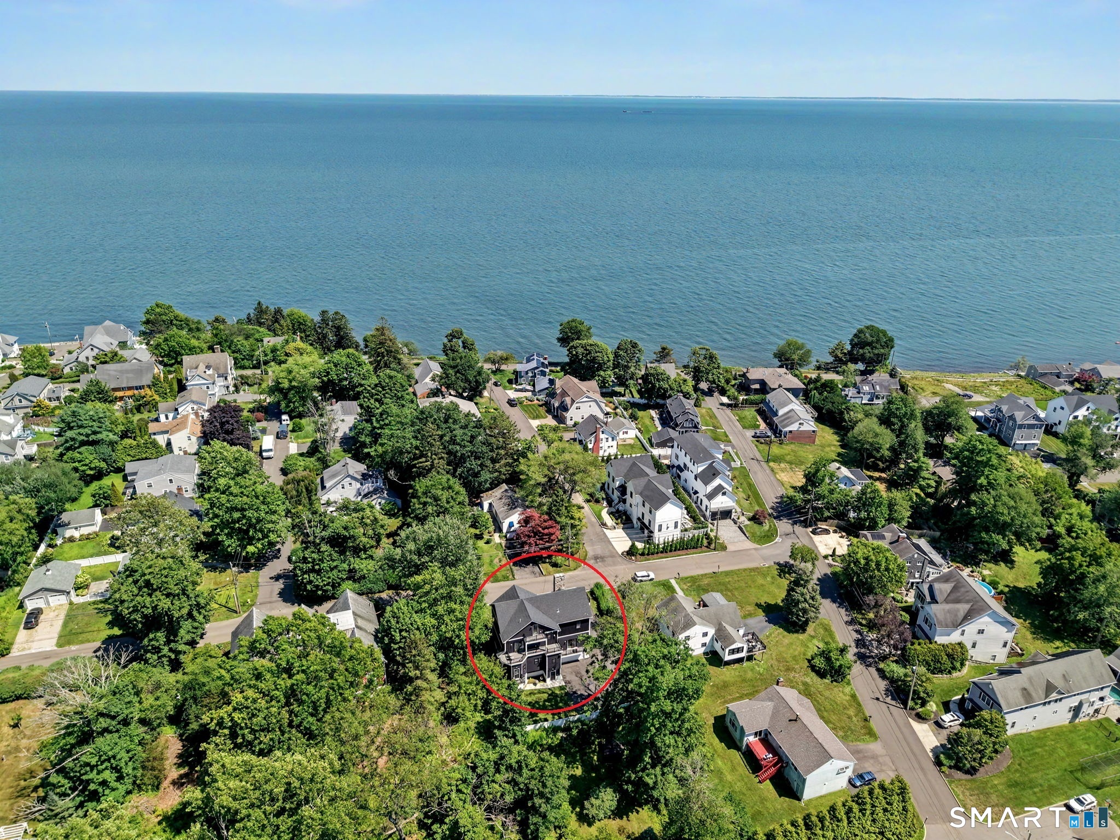
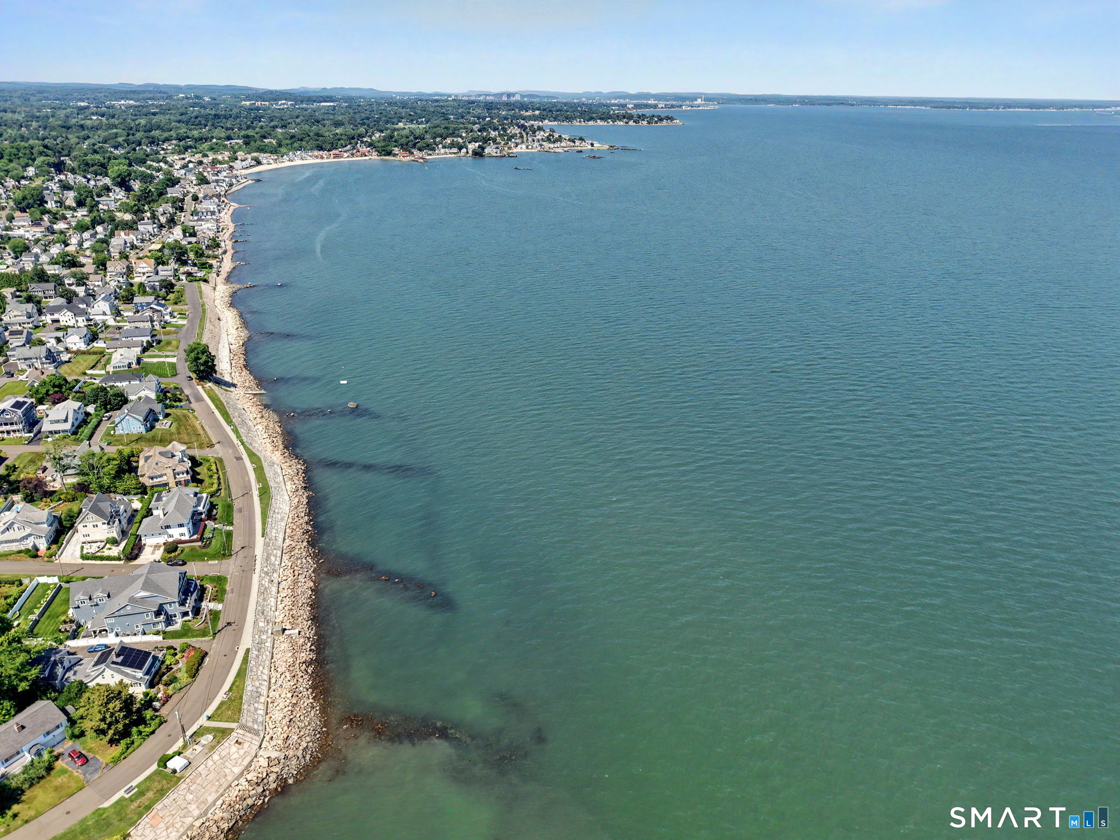
If you've been searching for a custom home with unique architectural details, this is the one. Nestled in one of Milford's most sought-after neighborhoods, it's just steps from the scenic bluffs overlooking the pristine Long Island Sound with water access for swimming & kayak launching. Completely rebuilt in 2023 while preserving its magnificent stone fireplace, this home offers over 3,800 square feet of thoughtfully designed, versatile living space. Its sprawling open-concept first floor provides exceptional flexibility, allowing you to arrange the space to suit your lifestyle. It opens up to a gourmet kitchen with plenty of cabinet space, oversized island, high-end appliances and quartz counters. A charming sitting area creates the perfect spot to enjoy your morning coffee or unwind with an evening glass of wine. A distinctive hexagonal room just off the kitchen adds character and versatility, making it an ideal reading lounge, breakfast nook or creative retreat. The oversized primary suite is a private sanctuary, featuring hardwood floors, a spacious walk-in closet, a private balcony, and a beautifully appointed en-suite bath. Complete with a soaking tub and a glass-enclosed shower, the spa-inspired bathroom offers the perfect place to relax and recharge. All other bedrooms of good sizes (2 of them with walk-in closets). The 3rd floor offers a sprawling room with a full bath and could be used as a rec/yoga room or additional bedroom suite for those seeking privacy.

$9,973/mo

Est. mortgage payment based on a $1,499,000 home price.

All estimates are provided by Luxury Presence for informational purposes only. Actual amounts may vary.

Additional information

MLS® ID
24190502

Interior Features

Bedrooms
5
Bathrooms
4
Fireplace
Yes
Cooling
Yes
Heating
Yes
Basement
Yes

Exterior Features

Lot Size
0.17 Acres

Other Property Details

Taxes
$18,792
Tax Frequency
Annually
Association Fee Frequency
Yearly
Garage
Yes
MLS provider logo

Listed by Eva Zaniewska with William Raveis Real Estate (203) 499-8607

The IDX display contains information sourced from SmartMLS, Inc. as of 9/15/2026. This information is for personal, non-commercial use only and may not be used for any purpose other than identifying properties the viewer may be interested in purchasing. MLS data is generally considered reliable but is not guaranteed accurate by the MLS. Buyers are responsible for verifying all information and should conduct their own investigation or consult a professional. Some MLS data may have been provided by sources other than the listing agent. Unless stated in writing, the Broker/Agent has not verified information obtained from outside sources. The Broker/Agent may or may not have been the listing and/or selling agent, and cannot guarantee the accuracy of any property location shown on a map. Any offer of compensation is made only to participants of the MLS where the listing is filed.

©2026 SmartMLS, Inc. All rights reserved.

Data last updated on 9/15/2026 at 4:13 AM UTC.

Powered by Luxury Presence
